

Performance, Thermal insulation
Insulated front doors. What a U-value means, and what ours achieve.
A front door loses more heat than a window of the same size, and most homeowners never notice until the hallway turns cold. A door with insulation built into its core quietly changes that. The figure that measures the difference is the U-value; the construction that earns it is the thermal break. Here is what those two terms mean, and the figures our steel and aluminium doors reach.
- 0.8 W/m²K
- Steel U-value achieved
- Up to 0.8 W/m²K
- Aluminium U-value
- Insulated core
- Steel and aluminium
- 40+ years
- In the security trade
The metric
What does U-value mean for a front door?
A U-value measures how quickly heat passes through a material. The lower the number, the better the insulation, and the warmer the room behind the door.
For a front door the figure is given in watts per square metre per degree of temperature difference (W/m²K). A standard uninsulated timber door sits at around 3.0 W/m²K. A well-insulated door comes in below 1.5. A high-performance insulated door reaches 0.8 or lower, and that is the level our doors are built to reach.
The figure matters because a front door is a large opening in an otherwise insulated wall. A poorly insulated door pulls heat from the hallway, draughts around the frame and leaves a cold spot you can feel from the next room. A door with insulation in its core holds the warmth where it belongs. The same logic applies whether you are choosing insulated front doors for a house or insulated entrance doors for a block, because the heat-loss path is identical. Comparing u value doors, in the end, is simply comparing how much heat each one lets go.
U-values are also the basis of Part L building regulations, which set the minimum thermal performance for new and replacement doors in England and Wales. For a replacement door in an existing dwelling the current Part L threshold is 1.8 W/m²K. Our doors clear it comfortably.
- Standard uninsulated timber door: around 3.0 W/m²K
- Part L threshold, replacement door in an existing dwelling: 1.8 W/m²K
- High-performance insulated door: 0.8 W/m²K or below
- Our steel doors: 0.8 W/m²K or better. Our aluminium doors: up to 0.8 W/m²K
The construction
What is a thermally broken door?
A thermally broken door carries a physical insulating barrier inside its frame, one that separates the cold outer face from the warm inner face.
Without that break, heat conducts straight through a metal frame. Aluminium is a particularly good conductor, so an unbroken aluminium frame bleeds warmth outward and draws condensation onto the inside face, where the cold and warm air meet. Thermally broken doors interrupt that path.
The break itself is a reinforced polyamide section, bonded into the extrusion so the two sides of the frame cannot pass heat between them. The result is a frame that holds its temperature on the inside face whatever the weather does outside. This is what people mean by thermal break doors: the break is the part quietly doing the work.
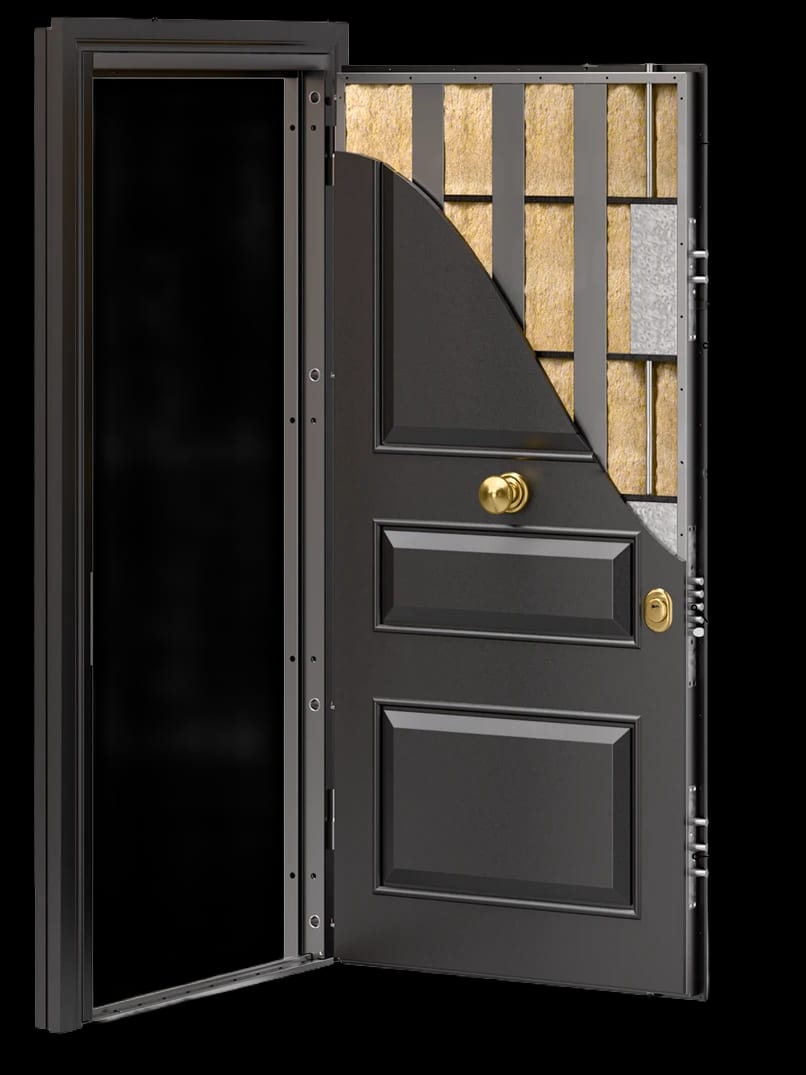
In a steel door the same principle is delivered through an insulated core rather than a broken frame section. The steel leaf wraps a high-density insulated core, and a double perimeter seal closes the gaps around the opening. Together they hold the U-value low.
It helps to say what a thermal break is not. It is not a marketing word or a finishing grade; it is a structural feature of the frame or the core. A thermally broken door is built differently from the inside out, not sprayed or treated on the surface.
- Aluminium thermal break: a reinforced polyamide section bonded into the extrusion, separating the inner and outer aluminium profile
- Steel: a high-density insulated core inside the steel leaf, with a double perimeter seal
- Condensation link: an unbroken metal frame gives a cold inner surface, and condensation forms where warm room air meets the cold frame
The figures
How do our insulated steel and aluminium doors compare?
Our doors are built for low U-values without giving up the security they are made for. The figures are not identical across the two materials, and we would rather give you the honest number for each than round them into one.
Steel doors. Our insulated steel doors are built to achieve a U-value of 0.8 W/m²K or better. The steel leaf wraps a high-density insulated core, and a double perimeter seal runs behind the closing face. That figure sits well below the Part L threshold, and below a standard timber, composite or uninsulated steel slab. These are thermally insulated doors in the full sense: the core does the insulating work, not a surface treatment. Where a project calls for a thermally broken steel door, the same insulated-core build delivers it. The result is an energy efficient steel door that holds its thermal figure and its forced-entry resistance in a single build, rather than trading one against the other.
Aluminium doors. Aluminium conducts heat more readily than steel, so here the frame, not the core, does the critical work. Our thermally broken aluminium front doors use a thermally broken aluminium frame, with a reinforced polyamide section between the inner and outer profile and an insulated core behind it. Built that way, they reach a U-value of up to 0.8 W/m²K. We quote aluminium as "up to" because the frame and the glazed area set the figure for each door, and we confirm the exact number at survey.
For how each rating is independently tested, and which standards a door is built to, see the standards our doors are built and tested to. The steel build itself is covered in full on the insulated steel doors page.
The graphic above is illustrative. It shows where our doors sit on a typical A-G thermal performance scale. It is not a certified Energy Performance Certificate, which is issued for a whole building, not a single door.
Compared with common alternatives
| Door type | Typical U-value | Notes |
|---|---|---|
| Uninsulated timber | around 3.0 W/m²K | Below Part L if replacing |
| Standard composite | 1.4 to 1.8 W/m²K | Near the Part L threshold |
| Uninsulated steel slab | 2.5 to 3.5 W/m²K | No insulated core or seal |
| Our insulated steel doors | 0.8 W/m²K or better | Insulated core plus double seal |
| Our aluminium doors | up to 0.8 W/m²K | Thermally broken frame plus insulated core |
All U-value figures are indicative. The figure for a specific door is confirmed at survey, once size, glazing proportion and threshold are known.
A note on glazing
Glazed panels within a door change the overall U-value of the opening, because the glass carries a U-value of its own. Laminated security glass behaves differently from standard double glazing. We specify the right glazing unit for the balance of security and thermal performance your home calls for, and confirm the overall figure in writing before the order is built.
Common questions
Insulated front doors, asked and answered.
Are security doors well insulated?
Yes. Our security doors are built around an insulated core, with a thermally broken frame on aluminium and a full perimeter seal on every door, so they hold heat in far better than a standard door. The insulation is engineered into the door rather than added as an afterthought, which is why a heavy security door can also be a warm one. That gives a U-value as low as 0.8 W/m²K, the measure of how little heat a door lets through.
What U-value do your security doors achieve?
Our insulated security doors achieve a U-value as low as 0.8 W/m²K, and a lower U-value means less heat escaping through the door. It comes from the combination of an insulated core, a thermally broken frame on aluminium and a double perimeter seal. The exact figure depends on the size, glazing and configuration of your door, and we confirm it in writing at the survey stage.
Will a security door reduce heating bills?
It contributes. A front door is a large opening in an insulated wall, so replacing a draughty or uninsulated door with a well-sealed, insulated one removes a real source of heat loss. How much you save depends on what the old door was losing, the size of the opening and how the rest of the home is insulated, so we do not put a single figure on it. What we can say is that the door stops being a weak point in your home’s warmth.
Will a security door reduce outside noise?
Yes. The dense insulated core, the laminated glass and the full perimeter seals that make a security door strong and warm also dampen outside noise. You notice it most where a door faces a busy road or a shared entrance. Where quiet is a priority, we can specify glazing and seals tuned for it, and discuss the level of acoustic performance you are after at the survey.
Are your doors draught proof?
Yes. Every door closes onto a full perimeter seal and a weather-rated threshold, so it shuts out draughts along all four edges rather than just the sides. Multi-point locking pulls the door tight into that seal, which is part of why an insulated security door feels so solid when it closes. The threshold treatment is confirmed for your exact opening at the survey.
Can security doors be triple glazed?
Glazed panels are specified to the thermal and acoustic performance you need. Our doors use sealed, laminated security glass units, and where you want the highest thermal or acoustic performance we can specify a higher-specification glazed unit for your door. We confirm the exact glazing on the drawing at the survey, so the glass matches both the look and the performance you are after.
Does glazing affect security?
Handled properly, glazing does not weaken a security door. The glass we use is laminated security glass, which holds together when struck, and it can be specified to a security rating such as P6B where a door has significant glass. It is tested as part of the whole doorset under standards like PAS 24, so a glazed door can still reach a genuine security rating. The glazing is designed around both the light you want and the protection your home needs.
Can security doors help improve my home’s energy efficiency?
Yes. By closing off heat loss at one of the largest openings in the building, an insulated, well-sealed front door contributes to the overall energy efficiency of your home. It works alongside your wall, roof and window insulation rather than in isolation, so the door is one part of a warmer, tighter envelope. The gain is greatest when it replaces an older door that draughts or conducts heat.
Get the figures for your door
Every door is different. We confirm the U-value in writing before the order is built.
The thermal performance of your door comes down to the opening size, the glazing and the threshold detail. Tell us what the home needs and we will advise at the free survey, with every figure set out in writing before any work begins.